ACTIVE$1,097,961
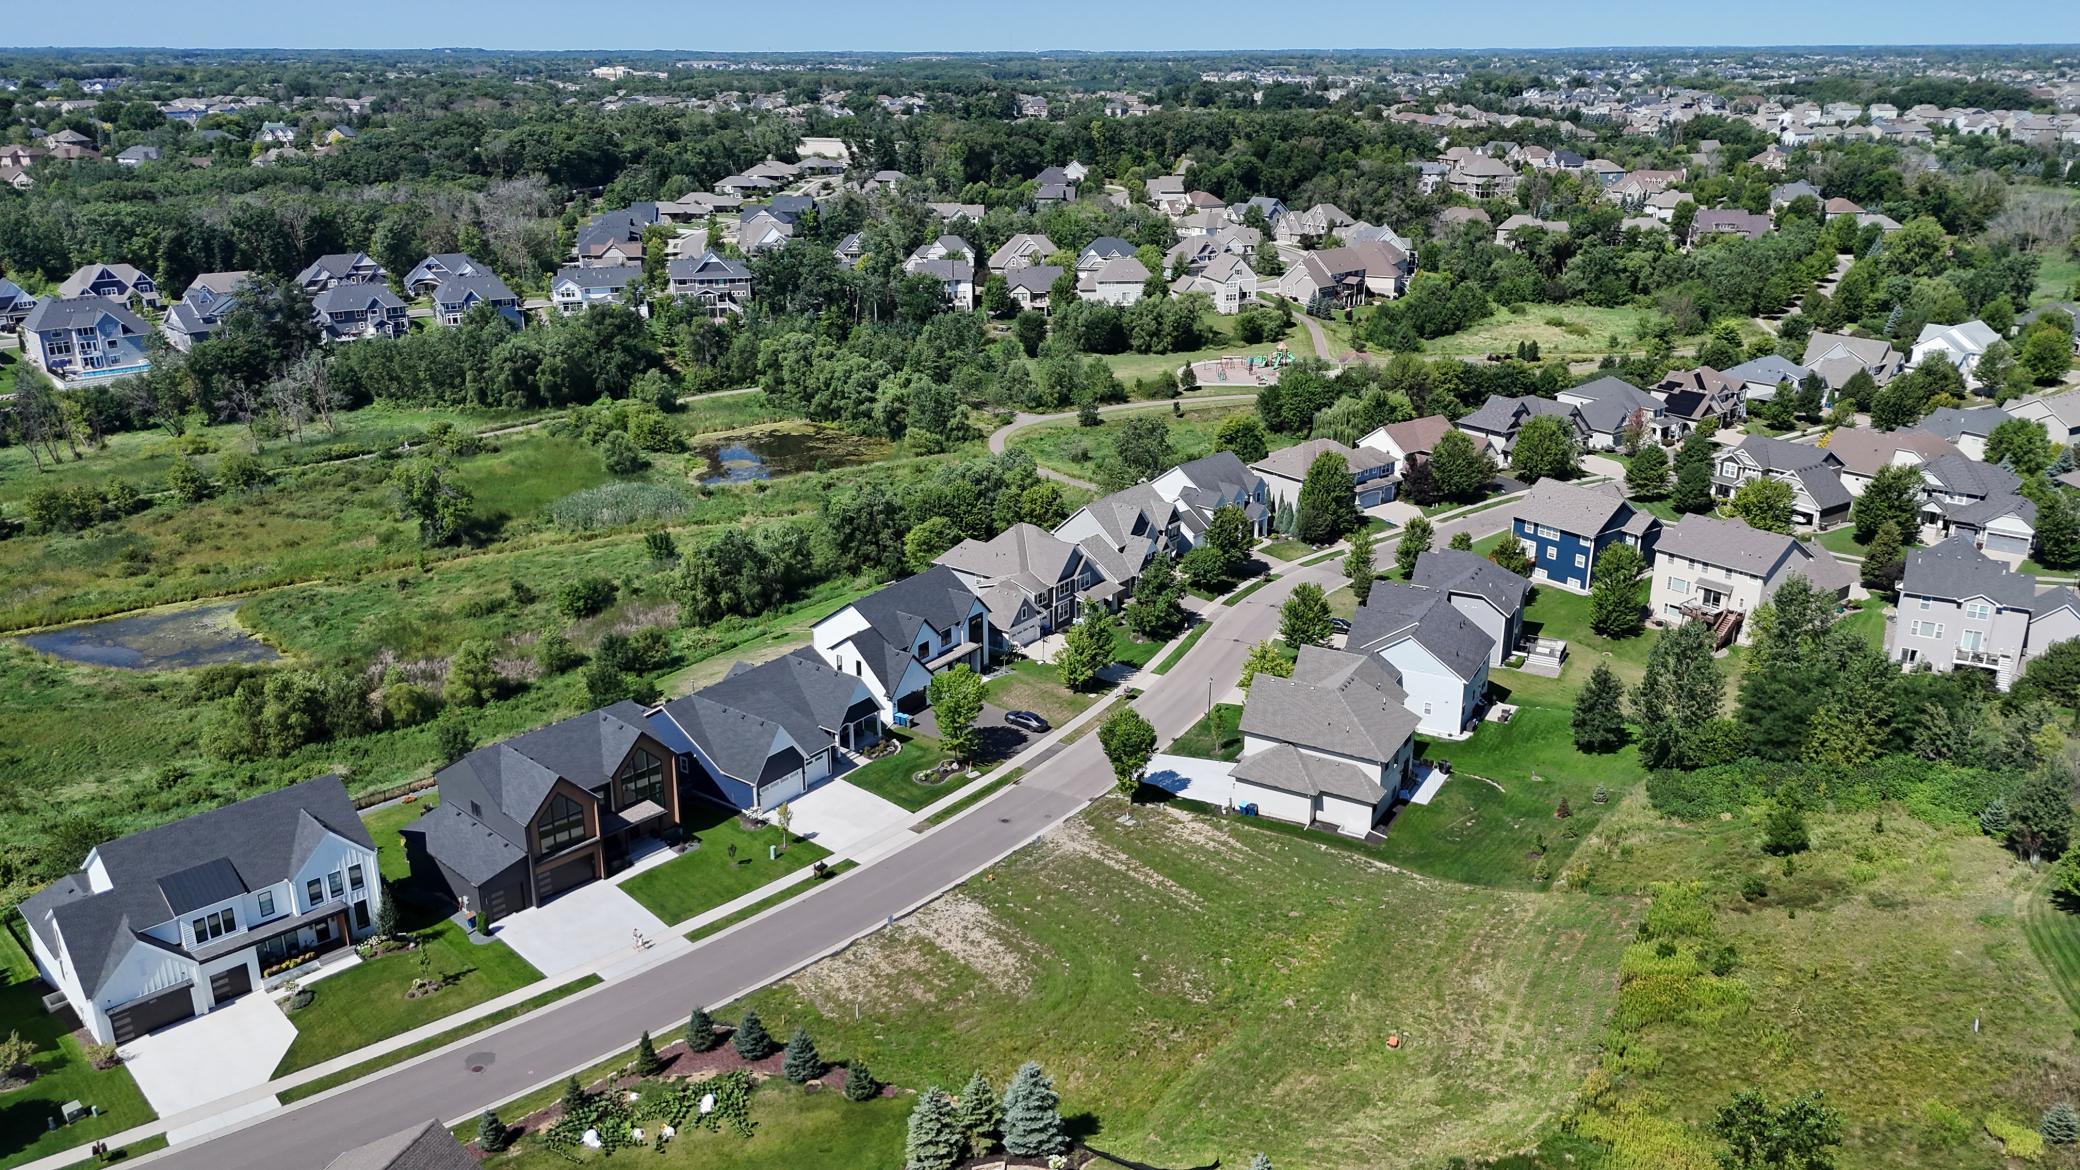
View of Residential at 5250 Polaris Lane, Plymouth MN 55446, Plymouth - Mike Wilen | Minnesota Team Real Estate

Property information

Beds
3
Baths
3
Sq Ft
2,882
Year Built
2027
Property Type
Single Family
Acres
0.38
County
Hennepin
Waterfront
No
Waterfront View
—
Waterfront Feet
—
Water Body
—
Parking
3
Basement
Finished, Full
Price/Sqft
$381
Stories
One
Pool
—
HOA Fee
$0
Updated
1 D AGO
List Date
10/11/2026

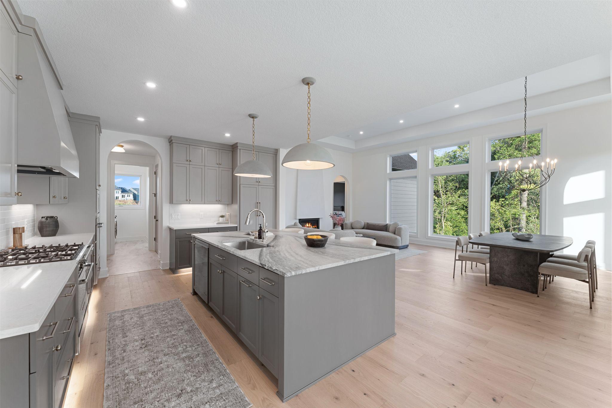
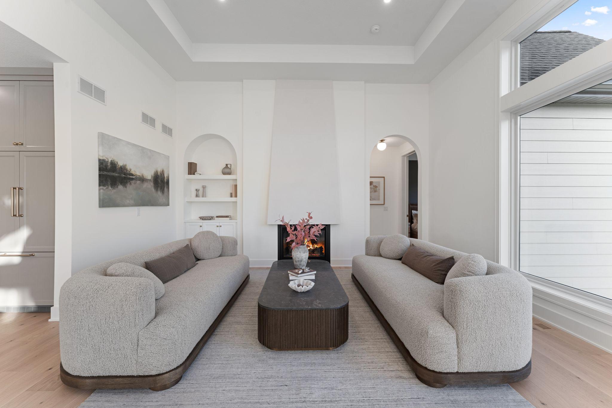
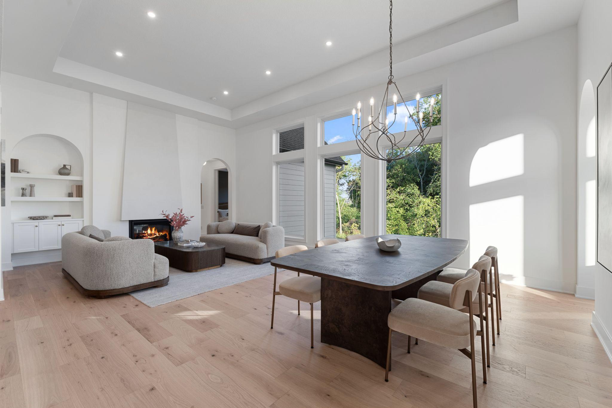
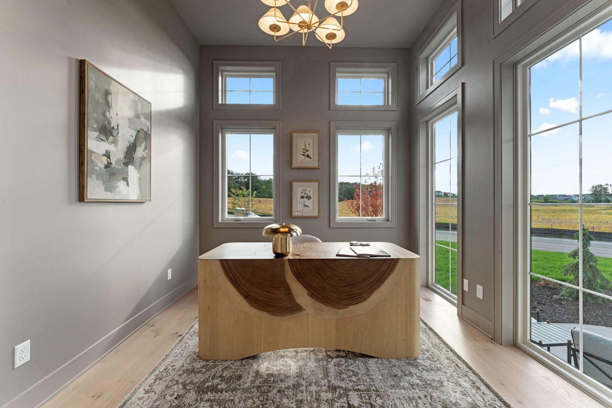
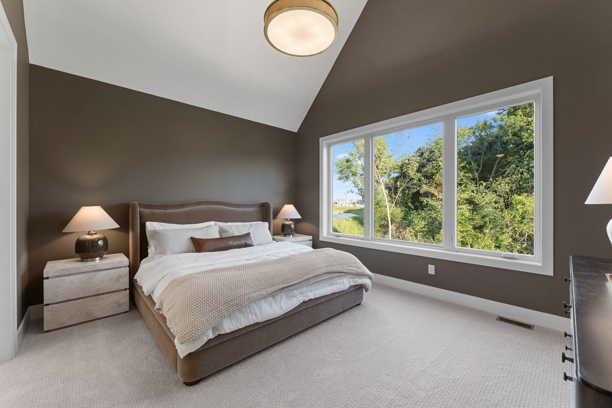
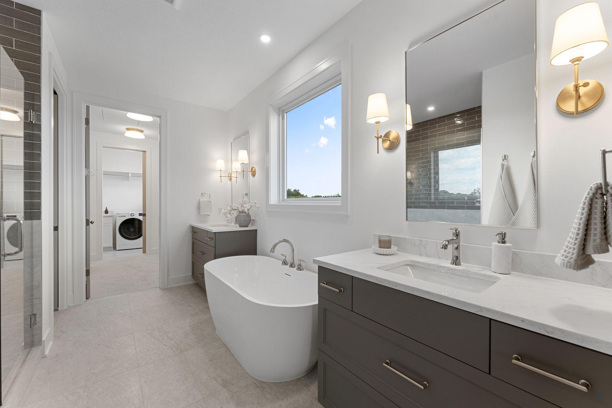
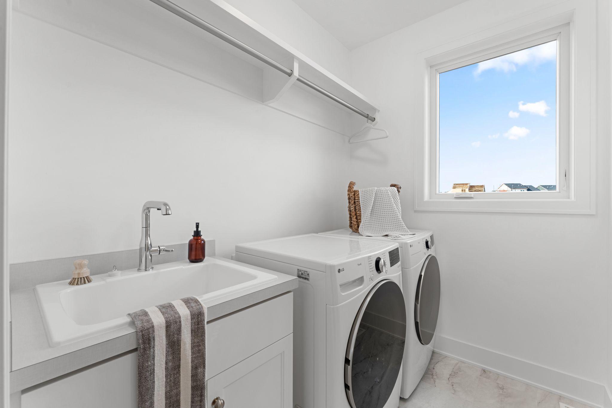
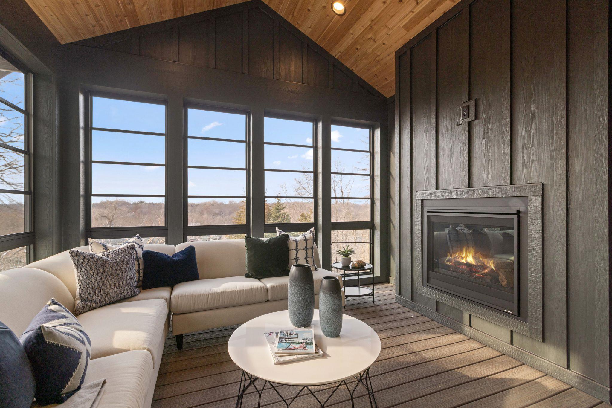
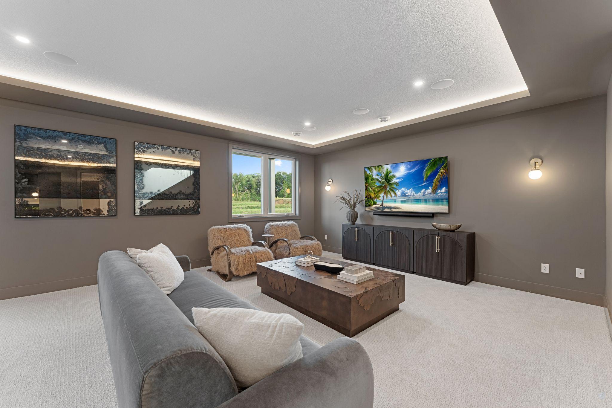
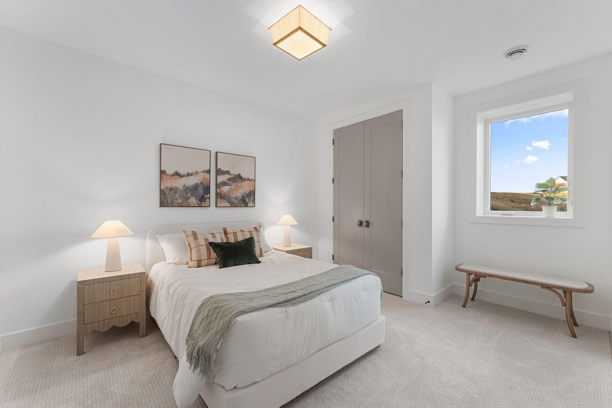
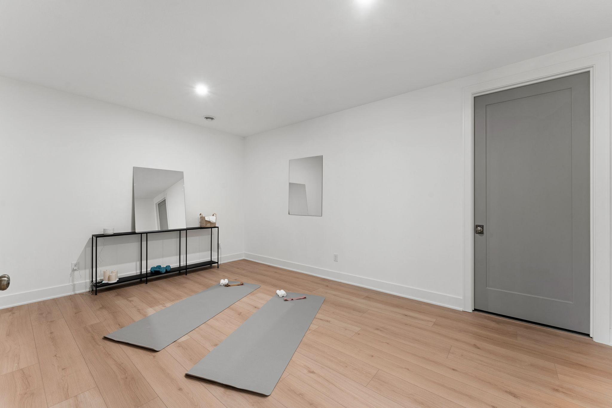
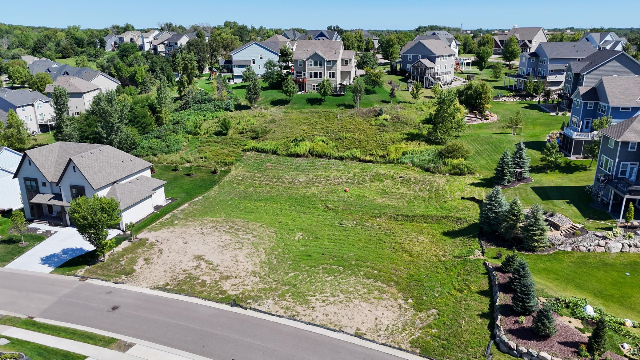
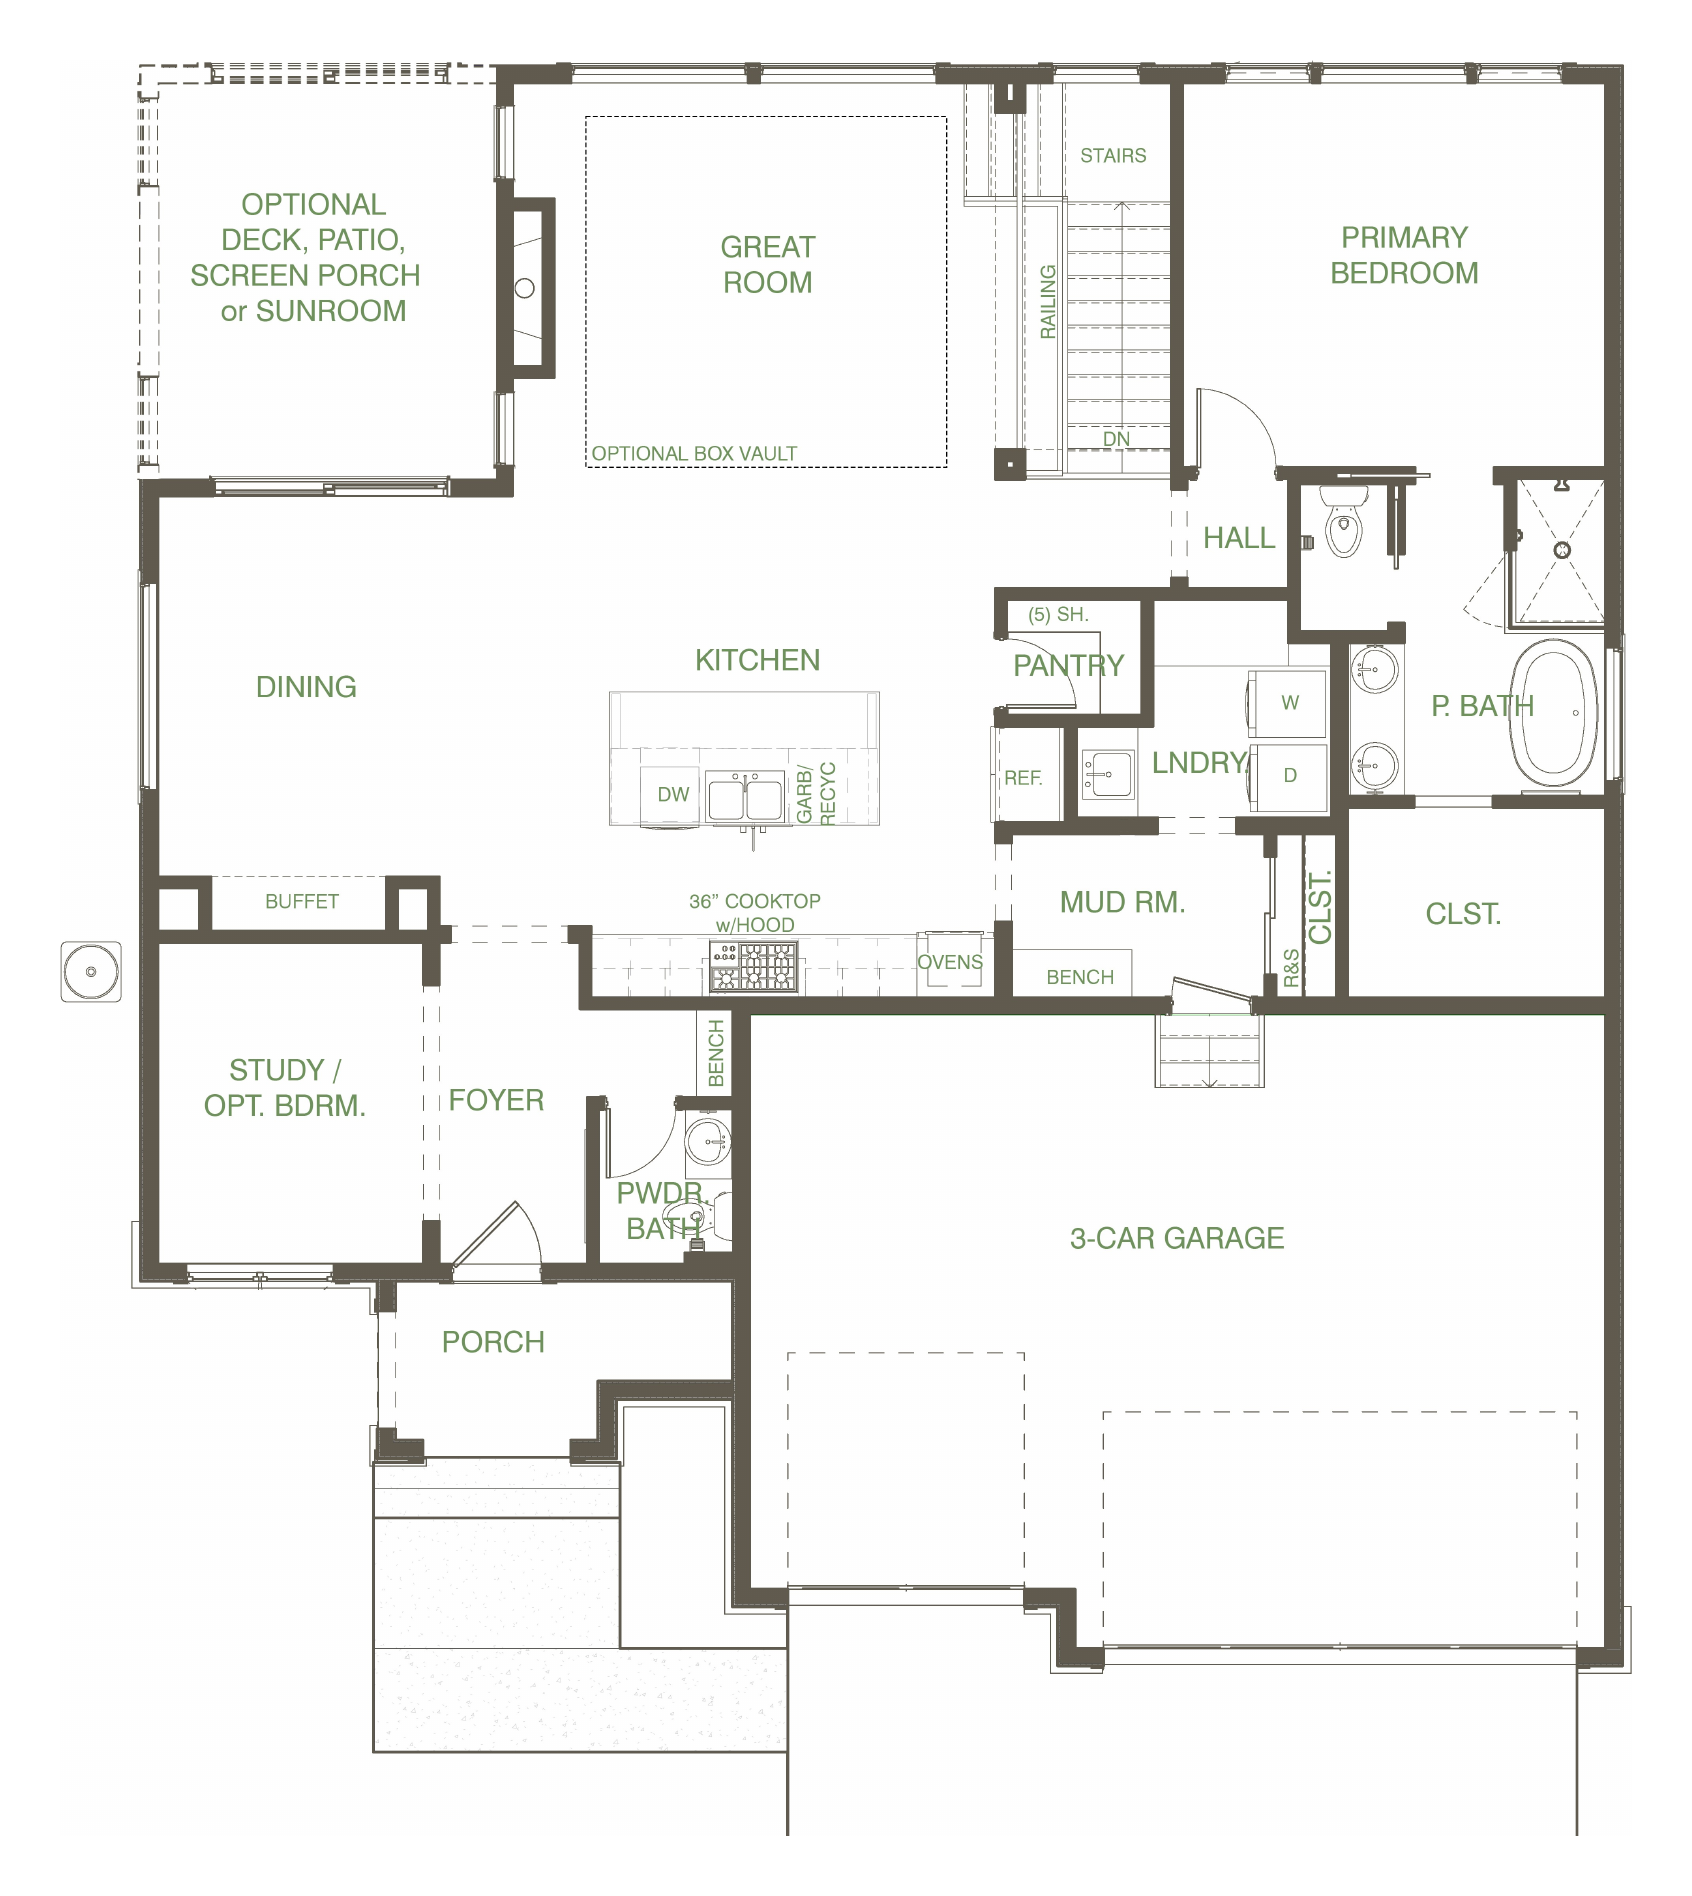
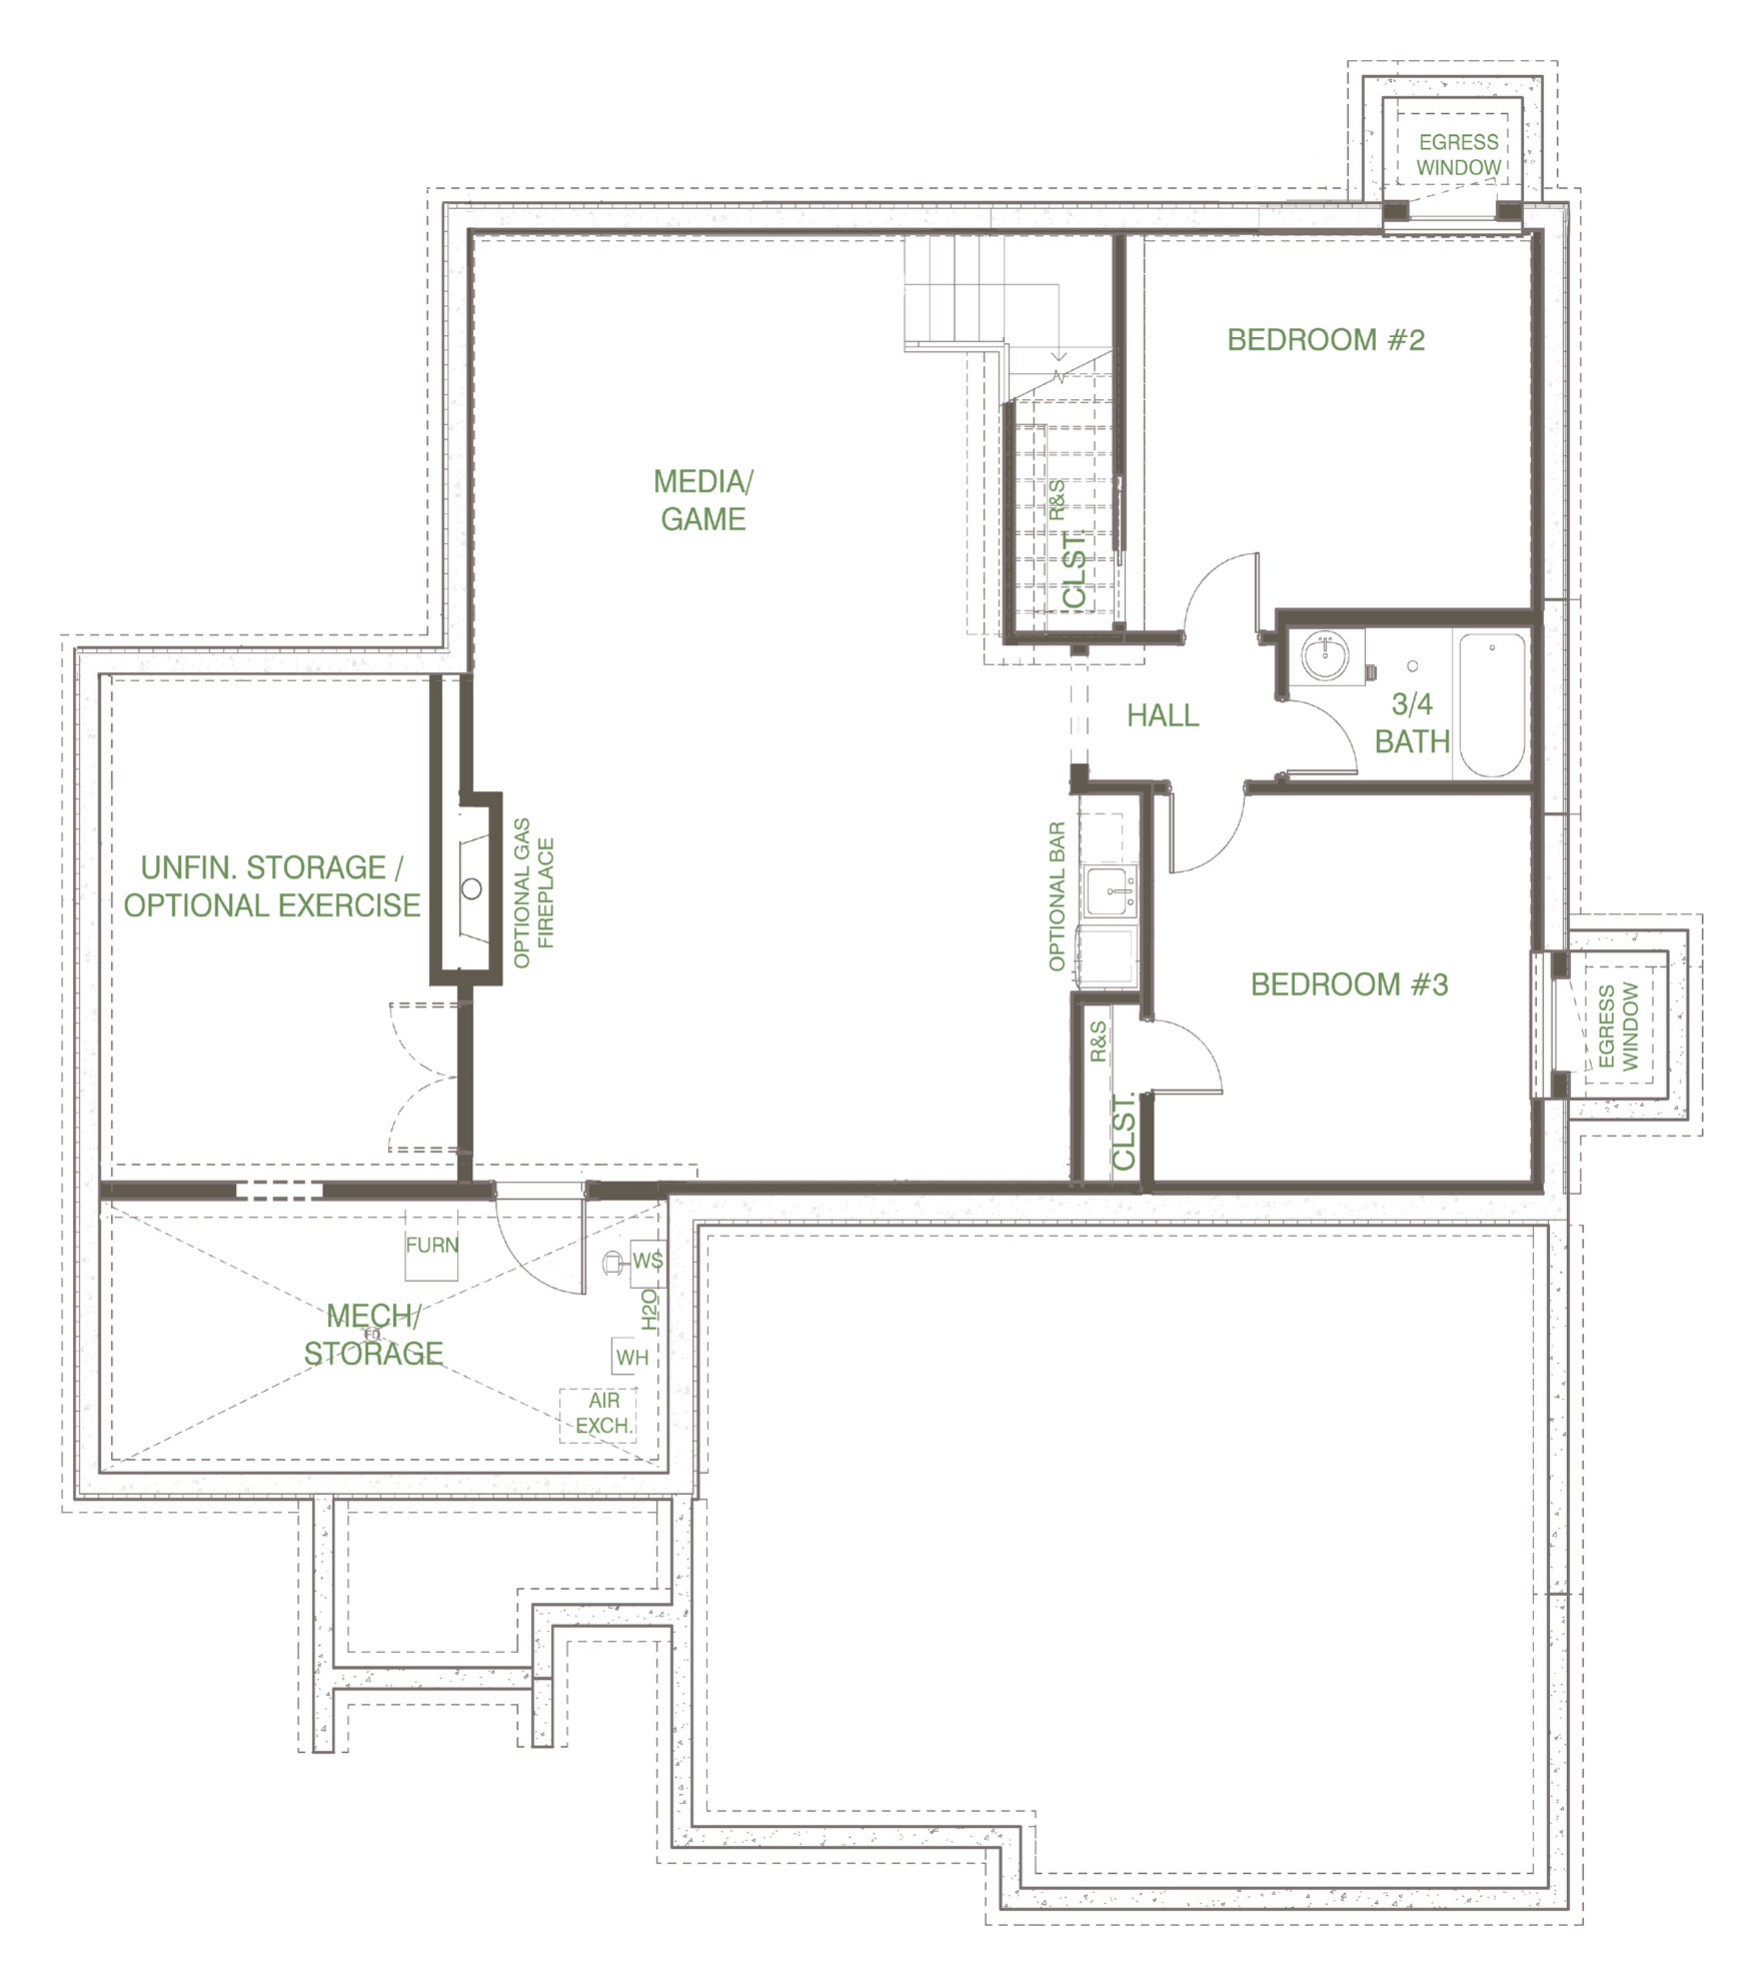
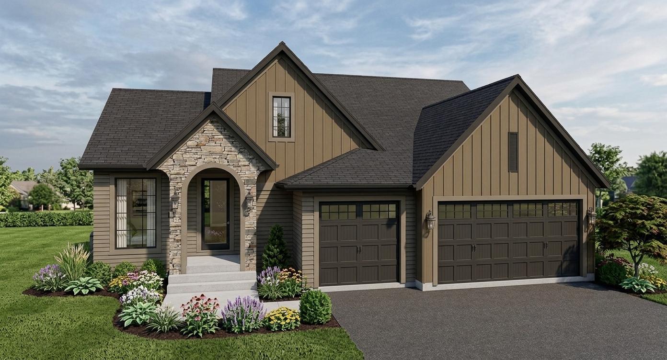
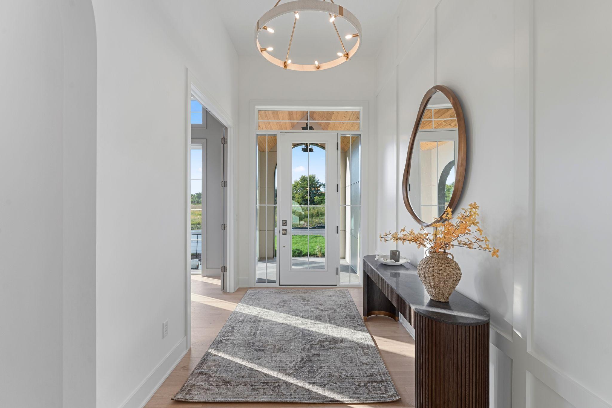
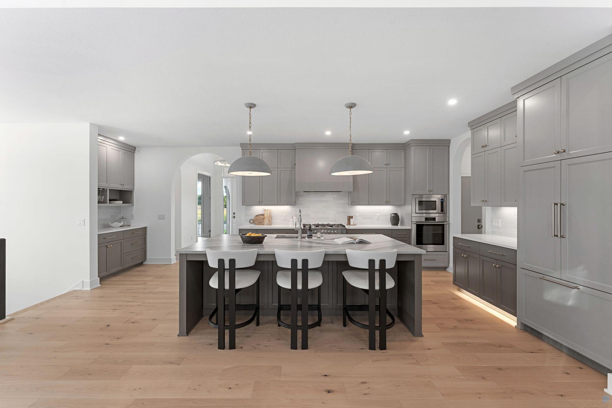
The Waterford by McDonald Construction Partners, a one-level rambler from the Monogram Collection, offered in Hampton Hills, where only 2 homesites remain. Build it as shown or make it your own. McDonald's design team takes you from semi-custom to fully custom, with interior designer consultations for every selection. This plan offers 3 bedrooms, 3 baths, 2,882 finished sq ft and an 3-car garage, insulated. The main level has Vaulted Gathering Room and 9ft ceilings and an open great room with a gas fireplace. The kitchen features custom enameled cabinets with 42" uppers, quartz countertops, a Fisher & Paykel appliance package and a walk-in pantry. The primary suite includes a freestanding tub, an oversized tiled shower with frameless glass and a walk-in closet. Also on the main level: a study with wood floors, a mudroom with built-in bench, laundry with upper cabinets and a 12x14 screened porch with 2-sided fireplace. The finished lower level adds a family room with wet bar, an exercise room, 2 bedrooms and a full bath. Black exterior Marvin windows, James Hardie siding and a Trex front porch. Built to MN Green Path standards, two-zone HVAC and a tankless water heater. List price includes homesite and selected options.
Share Listing

View of Residential at 5250 Polaris Lane, Plymouth MN 55446, Plymouth (2 of 18) - Mike Wilen | Minnesota Team Real Estate
View of Residential at 5250 Polaris Lane, Plymouth MN 55446, Plymouth (3 of 18) - Mike Wilen | Minnesota Team Real Estate
View of Residential at 5250 Polaris Lane, Plymouth MN 55446, Plymouth (4 of 18) - Mike Wilen | Minnesota Team Real Estate
View of Residential at 5250 Polaris Lane, Plymouth MN 55446, Plymouth (5 of 18) - Mike Wilen | Minnesota Team Real Estate
View of Residential at 5250 Polaris Lane, Plymouth MN 55446, Plymouth (6 of 18) - Mike Wilen | Minnesota Team Real Estate
View of Residential at 5250 Polaris Lane, Plymouth MN 55446, Plymouth (7 of 18) - Mike Wilen | Minnesota Team Real Estate
View of Residential at 5250 Polaris Lane, Plymouth MN 55446, Plymouth (8 of 18) - Mike Wilen | Minnesota Team Real Estate
View of Residential at 5250 Polaris Lane, Plymouth MN 55446, Plymouth (9 of 18) - Mike Wilen | Minnesota Team Real Estate
View of Residential at 5250 Polaris Lane, Plymouth MN 55446, Plymouth (10 of 18) - Mike Wilen | Minnesota Team Real Estate
View of Residential at 5250 Polaris Lane, Plymouth MN 55446, Plymouth (11 of 18) - Mike Wilen | Minnesota Team Real Estate
View of Residential at 5250 Polaris Lane, Plymouth MN 55446, Plymouth (12 of 18) - Mike Wilen | Minnesota Team Real Estate
View of Residential at 5250 Polaris Lane, Plymouth MN 55446, Plymouth (13 of 18) - Mike Wilen | Minnesota Team Real Estate
View of Residential at 5250 Polaris Lane, Plymouth MN 55446, Plymouth (14 of 18) - Mike Wilen | Minnesota Team Real Estate
View of Residential at 5250 Polaris Lane, Plymouth MN 55446, Plymouth (15 of 18) - Mike Wilen | Minnesota Team Real Estate
View of Residential at 5250 Polaris Lane, Plymouth MN 55446, Plymouth (16 of 18) - Mike Wilen | Minnesota Team Real Estate
View of Residential at 5250 Polaris Lane, Plymouth MN 55446, Plymouth (17 of 18) - Mike Wilen | Minnesota Team Real Estate
View of Residential at 5250 Polaris Lane, Plymouth MN 55446, Plymouth (18 of 18) - Mike Wilen | Minnesota Team Real Estate

Listed by: Compass